Save
Ask
Tour
Hide
Share
$925,000
New Listing

1650 Bent Wedge Point
Castle Rock, CO 80109

Single Family Residence|Coming Soon
5
Beds
4
Total Baths
3
Full Baths
1
Partial Bath
3,461
SqFt
$267
/SqFt
2013
Built
Subdivision:
Red Hawk Ridge
County:
Douglas

Due to the health concerns created by Coronavirus we are offering personal 1-1 online video walkthough tours where possible.
Call Now: 303-547-4561
Is this the listing for you? We can help make it yours.
303-547-4561
1650 Bent Wedge Point1650 Bent Wedge Point1650 Bent Wedge Point1650 Bent Wedge Point
Save
Ask
Tour
Hide
Share

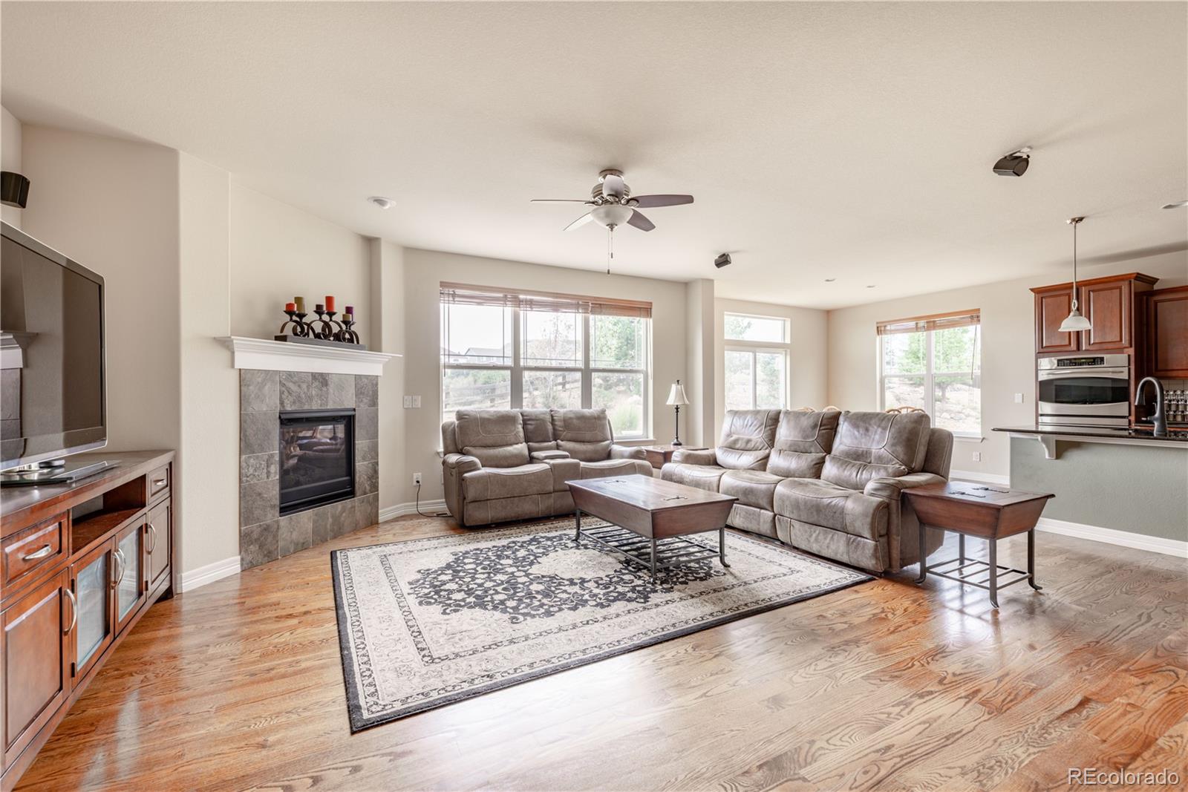
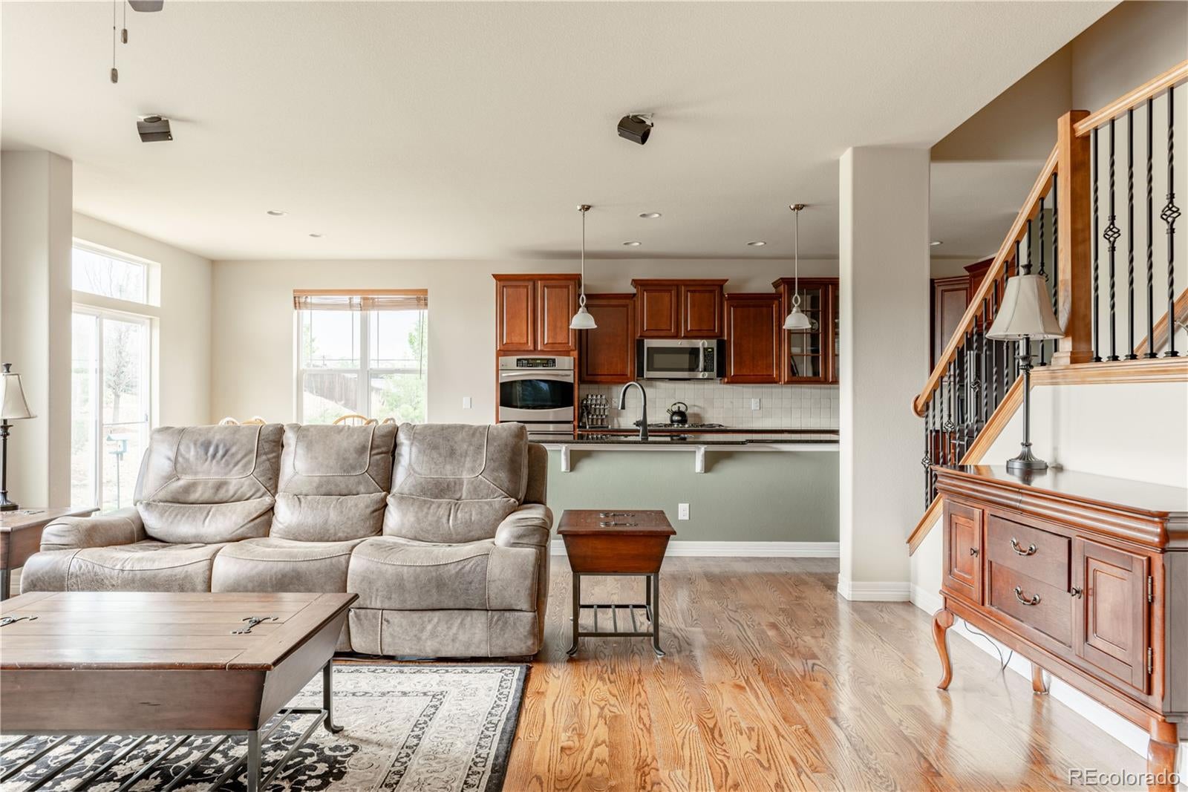
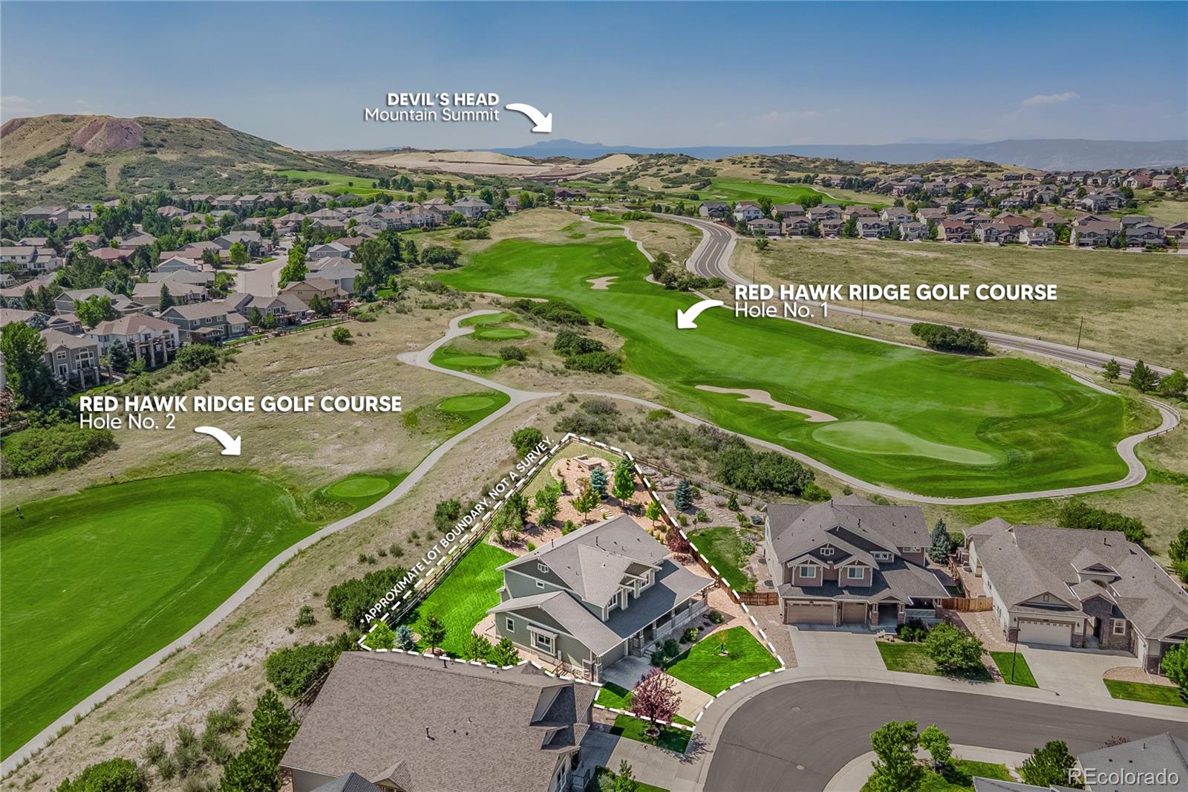
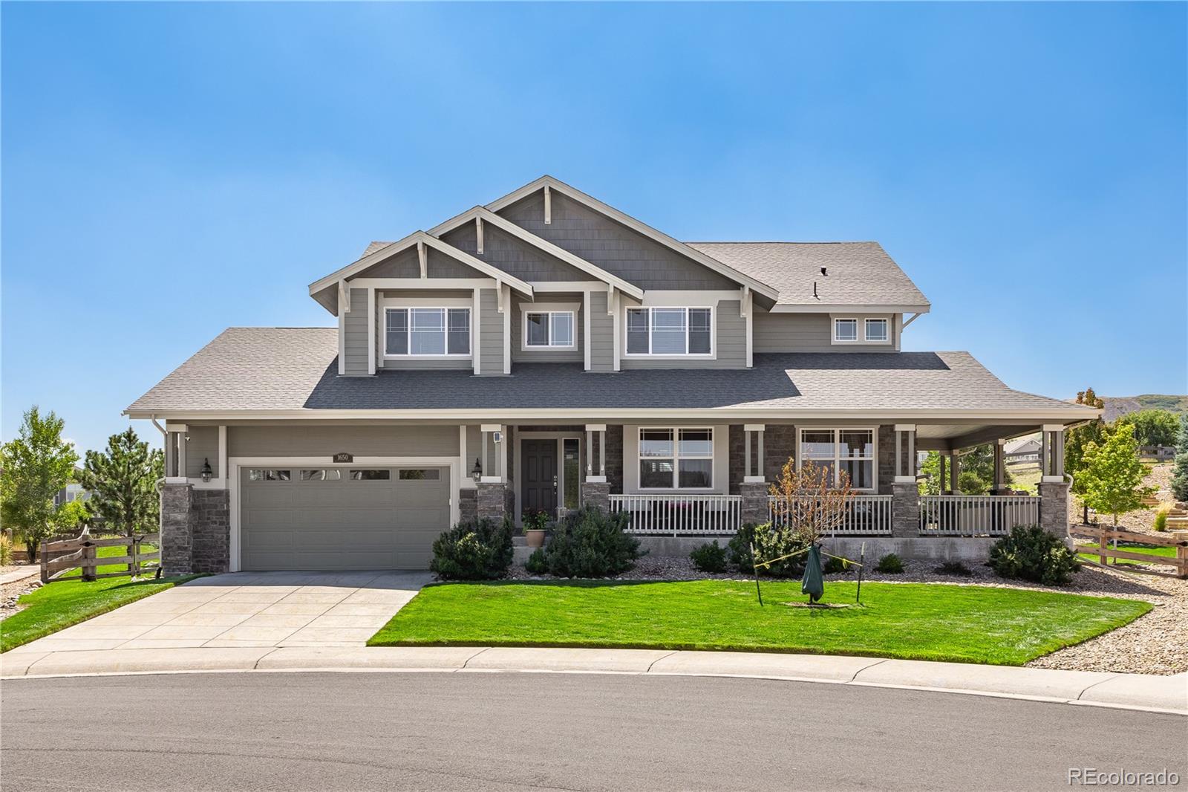
This upgraded five-bedroom, four-bathroom home in Red Hawk Ridge backs to the 1st green and 2nd tee box of Red Hawk Ridge Golf Course, with mountain and Castle Rock views. Main-level bedroom and 3/4 bathroom! The kitchen opens to the family room around a large island, with granite countertops, a gas cooktop, a double oven, stainless steel appliances, a walk-in pantry, and an eat-in area leading to the backyard patio. The family room is filled with windows and centered on a gas fireplace. A formal dining room's glass French doors open to the covered porch, and a main-level bedroom currently used as an office sits near a three-quarter bathroom. Upstairs, the primary suite takes in golf course views under vaulted ceilings, with a sitting area, a huge walk-in closet, and a five-piece en-suite bath with a glass-enclosed shower and soaking tub. A guest suite offers its own en-suite bathroom and golf course views, and two more bedrooms share an additional full bathroom with a dual vanity. Wood floors, iron stair spindles, and arched doorways carry throughout, and the unfinished basement is roughed in for plumbing with egress windows in place. The 0.43-acre cul-de-sac lot is landscaped, sprinklered, fully fenced, and features a patio with a fire pit plus an upper-tier terrace. Three-car tandem garage with high ceilings. Located in the Douglas County RE-1 school district (Clear Sky Elementary, Castle Rock Middle, Castle View High). RARE 3.50% ASSUMABLE VA LOAN! Take advantage of an exceptionally low interest rate that may offer significant monthly savings compared with current-market financing. The existing VA loan has an approximate principal balance of $316,000 as of July 2026 and may be assumable by qualified buyers, including buyers who are not VA-eligible. Loan assumption is subject to applicable servicer and VA approval and requirements. Contact the listing agent for additional details and loan information.

Save
Ask
Tour
Hide
Share
Listing Snapshot
Price 
$925,000
Days On Site 
0 Days
Bedrooms 
5
Inside Area (SqFt) 
3,461 sqft
Total Baths 
4
Full Baths 
3
Partial Baths 
1
Lot Size 
0.43 Acres
Year Built 
2013
MLS® Number 
6158038
Status 
Coming Soon
Property Tax 
$4,169
HOA/Condo/Coop Fees 
$63.33 monthly
Sq Ft Source 
Public Records
Friends & Family
Recent Activity
7 hours agoListing updated with changes from the MLS®
7 hours agoListing first seen on site
General Features
Acres 
0.43
Attached Garage 
Yes
Garage 
Yes
Garage Spaces 
3
Levels 
Two
Parking 
ConcreteOversizedStorageTandemAttached
Parking Spaces 
3
Property Sub Type 
Single Family Residence
Security 
Carbon Monoxide Detector(s)Smoke Detector(s)
Sewer 
Public Sewer
SqFt Above 
3461
SqFt Total 
5132
Utilities 
Natural Gas AvailableElectricity ConnectedNatural Gas Connected
Water Source 
Public
Interior Features
Appliances 
CooktopDishwasherDisposalDouble OvenDryerGas Water HeaterMicrowaveRefrigerator
Basement 
FullUnfinished
Cooling 
Ceiling Fan(s)Central Air
Fireplace 
Yes
Fireplace Features 
Family RoomGasGas Log
Fireplaces 
1
Flooring 
CarpetTileWood
Heating 
Forced AirNatural Gas
Interior 
Breakfast BarBuilt-in FeaturesCeiling Fan(s)Eat-in KitchenGranite CountersHigh CeilingsKitchen IslandOpen FloorplanPantryWalk-In Closet(s)
Laundry Features 
SinkIn Unit
Main Level Bedrooms 
1
Window Features 
Window Coverings
Bathroom Full 
Dimensions - 8 x 6Level - UpperDescription - En-suite full bathroom with a tub/shower combo.
Bathroom Three Quarter 
Dimensions - 8 x 5Level - MainDescription - Main-level three-quarter bathroom with a tiled walk-in shower and glass door.
Bedroom 
Dimensions - 25 x 18Level - UpperDescription - The primary suite takes in golf course views under vaulted ceilings, with a sitting area and a huge walk-in closet.
Bonus Room 
Dimensions - 44 x 39Level - BasementDescription - Unfinished basement with plumbing rough-ins and multiple egress windows, ready for future expansion.
Dining Room 
Dimensions - 13 x 12Level - MainDescription - Formal dining room with glass French doors that open to the covered wraparound porch.
Family Room 
Dimensions - 19 x 19Level - MainDescription - Family room filled with windows, centered on a gas fireplace, and pre-wired for surround sound.
Kitchen 
Dimensions - 29 x 12Level - MainDescription - Open-concept kitchen with a double oven, a gas cooktop, a stainless steel appliance set, granite countertops, a large island, and an eat-in area with access to the backyard patio.
Laundry 
Dimensions - 7 x 6Level - UpperDescription - Convenient upper-level laundry room with cabinetry and a utility sink.
Living Room 
Dimensions - 13 x 13Level - MainDescription - Secondary living space off the entryway with an upholstered window bench seat, well suited as a sitting room or second office.
Mud Room 
Dimensions - 10 x 6Level - MainDescription - Mud room entry with a utility sink.
Save
Ask
Tour
Hide
Share
Exterior Features
Construction Details 
FrameStoneWood Siding
Exterior 
Fire PitLightingPrivate Yard
Fencing 
FencedFull
Lot Features 
Cul-De-SacGreenbeltLandscapedMeadowOn Golf CourseSprinklers In FrontSprinklers In Rear
Patio And Porch 
CoveredFront PorchPatio
Roof 
Composition
View 
CityGolf CourseMountain(s)
Waterview 
CityGolf CourseMountain(s)
Windows/Doors 
Window Coverings
Community Features
Association Dues 
190
Financing Terms Available 
CashConventionalFHAVA Loan
HOA Fee Frequency 
Quarterly
Roads 
Paved
School District 
Douglas RE-1
Schools
School District
Douglas RE-1
Elementary School
Clear Sky
Middle School
Castle Rock
High School
Castle View
Listing courtesy of Keller Williams Action Realty LLC [email protected]


The content relating to real estate for sale in this Web site comes in part from the Internet Data eXchange ("IDX") program of METROLIST, INC., DBA RECOLORADO real estate listings held by brokers other than Keller Williams Action Realty LLC are marked with the IDX Logo. This information is being provided for the consumers' personal, non-commercial use and may not be used for any other purpose. All information subject to change and should be independently verified.

Neighborhood & Commute
Source: Walkscore
Save
Ask
Tour
Hide
Share